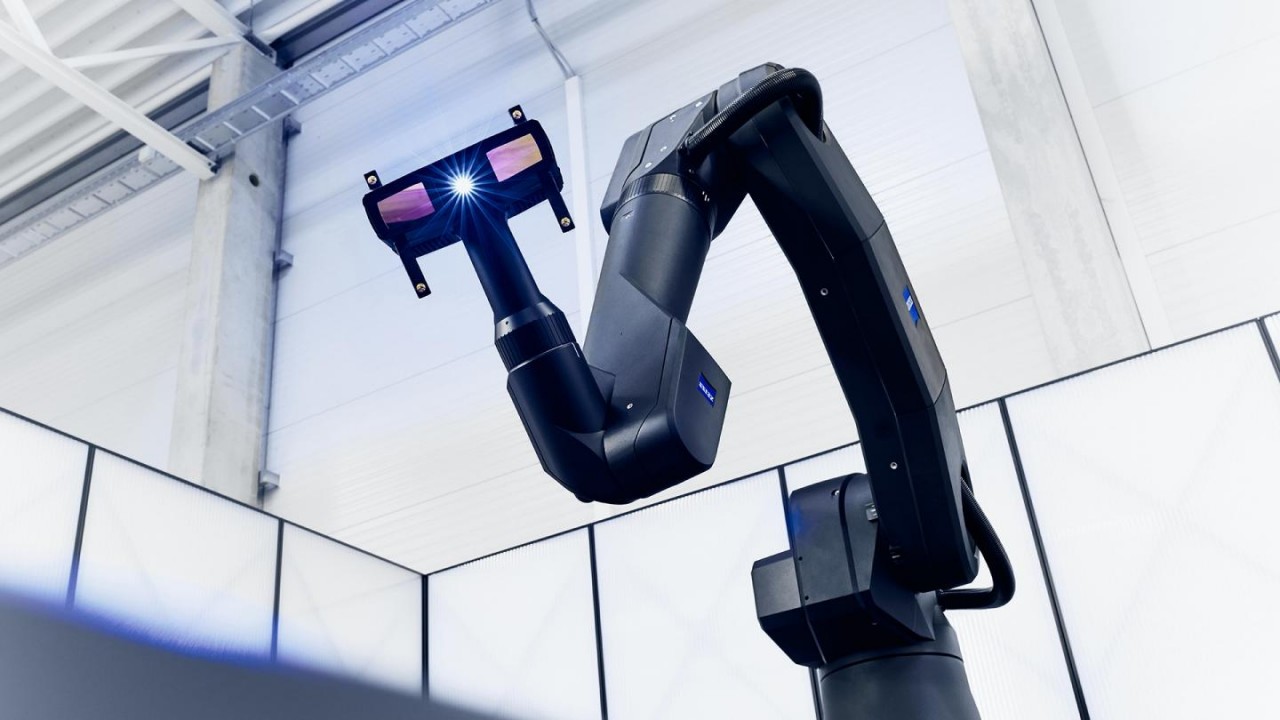

A new measuring robot from ZEISS enables the automated inspection of medium-sized and large components without the need for external tracking systems or reference markers. The system, called TALOS, combines a measurement uncertainty of less than 100 micrometres with a robotic reach of 3.30 metres.
TALOS has been developed for automated quality control in high-volume production environments. The system carries out optical measurements using a robotic arm. This enables TALOS to inspect components quickly and in a reproducible manner. The system positions the measuring sensor autonomously and with high accuracy, without the need for external tracking systems or reference markers.
Surface and feature measurements in a single system
The ZEISS TALOS comprises several components: the TALOS MR measuring robot, the TALOS AX optical sensor, a turntable and an integrated safety concept. The TALOS AX is equipped with two 24-megapixel cameras and can capture images at a rate of up to 200 frames per second during a high-speed scan. The measurement volume is 500 millimetres wide. The system is fitted with four multidirectional flashes, which ensure the correct lighting to accurately capture features such as holes, edges, bolts and threads.
By combining surface and feature measurements into a single automated workflow, manufacturers can use the system to carry out a variety of inspection tasks. The geometric data collected is suitable, for example, for carrying out analyses and building so-called digital twins, which provide a digital representation of reality.
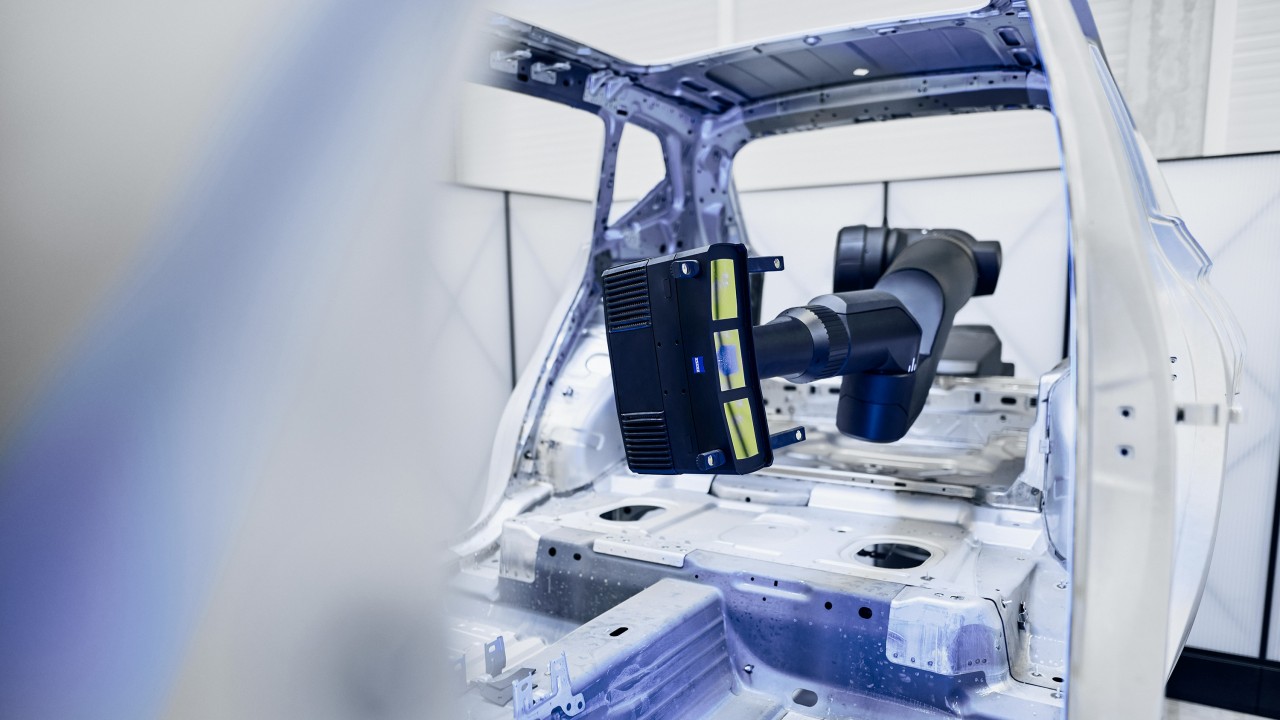
TALOS by ZEISS (image: ZEISS)
Designed for industrial production environments
The development of the TALOS took into account conditions typical of industrial production environments, such as temperature fluctuations, vibrations and dust. Measurement programmes can be prepared in advance offline based on CAD models. The ZEISS INSPECT software then automatically calculates the required measurement positions and robot paths, meaning that preparing new measurement tasks requires less programming work.
Operation has also been simplified. One-off programming steps, efficient robot movements and a streamlined system configuration help to increase throughput and make efficient use of available measurement capacity. The software can also analyse measurement results, generate reports and integrate data into existing production processes.
From car bodies to individual weld seams
TALOS is aimed at sectors including the automotive, aerospace and commercial vehicle industries. The system is suitable for use in the immediate vicinity of production lines, as well as in separate measurement rooms. Applications cited by ZEISS include the inspection of car bodies, components, large castings such as giga-castings, aircraft structures, jet engines, lorry cabs and welded joints.
Using the measurement data collected by TALOS, it is possible, amongst other things, to accurately identify deviations in components. However, it can also be used to assess functional dimensions, gap sizes and flatness.