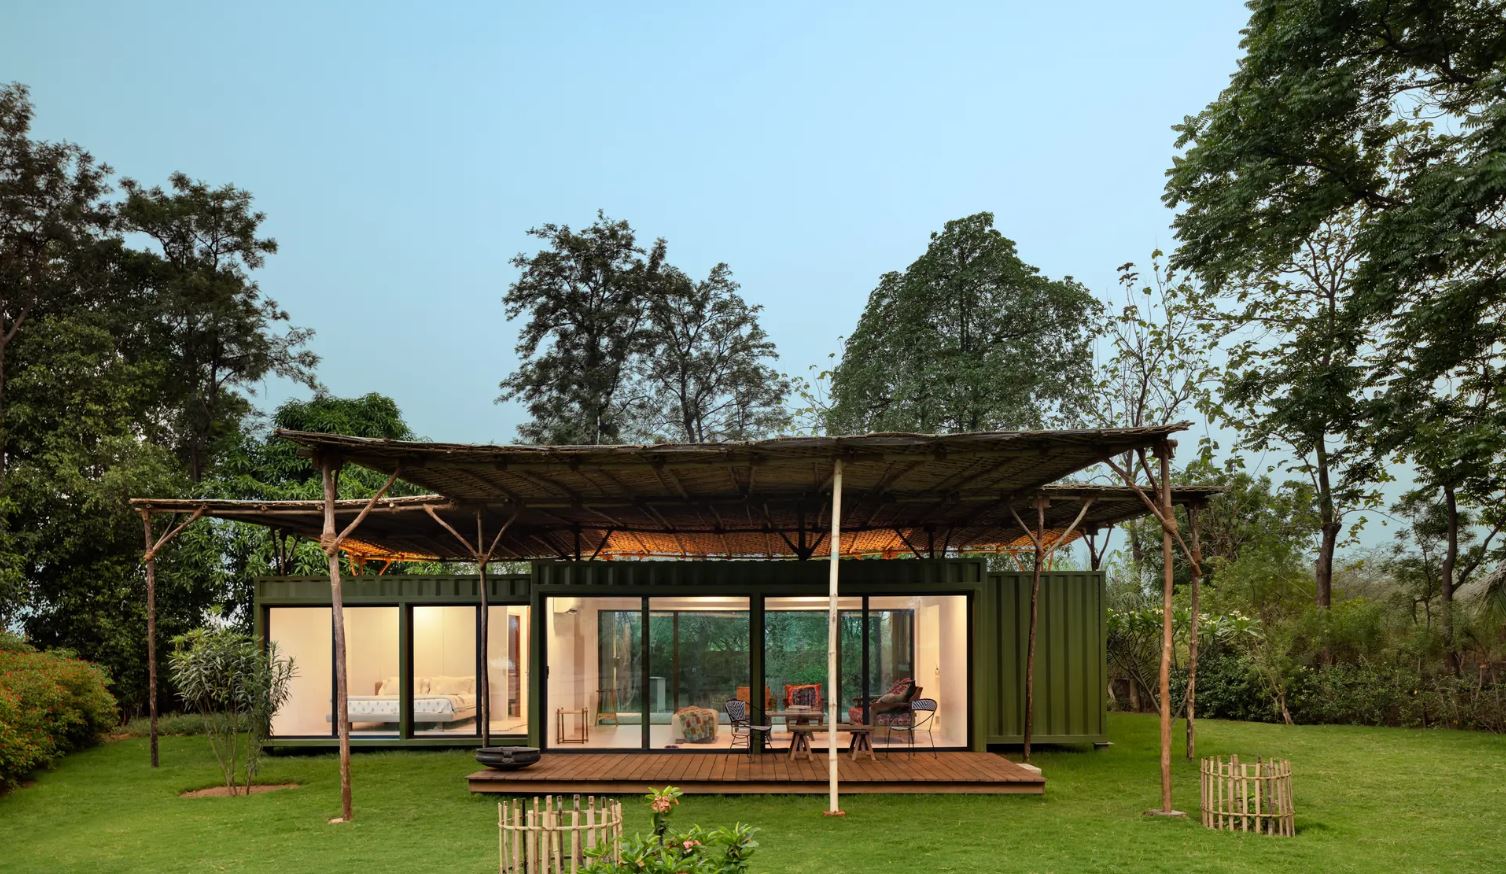

Rakhee Shobhit Design Associates (RSDA) offers an impressive example of shipping container-based architecture with its Container House. In a picturesque location near the Indian countryside, a collection of shipping containers was transformed into a pair of remarkably attractive and bright homes.
The Container House, described by RSDA as an avant-garde farmhouse, is located on a vast plot in the foothills of the Aravalli Mountains in northwest India. The project was set up after the onset of the COVID-19 pandemic and allowed the owners to escape the hustle and bustle of city life.
The two houses are called Champa and Chameli. The latter consists of two containers measuring about 12 x 2.4 metres in length. Champa consists of a U-shaped arrangement of five containers measuring 6 x 2.4 metres. Both container houses have a minimalist interior that reflects the concept of modularity while being inviting and sleek. The colours of the furniture are striking. The Chameli unit has an open layout in which kitchen, bedroom and living room are seamlessly connected. Wood veneer with the grain clearly visible was chosen as the material here.
Architects never seem to tire of experimenting with shipping container-based architecture. Unfortunately, there are also drawbacks to using large metal boxes to build homes - the most notable of which is that they perform very poorly in the heat and cold.
To remedy this, RSDA raised the two houses slightly above the ground on hollow metal tubes on a concrete foundation for protection from seasonal rains and snakes. Large windows were made in the houses, some of which can be opened to promote natural ventilation. Polyurethane foam insulation has also been installed and a raised bamboo roof protects the houses from the hot sun.