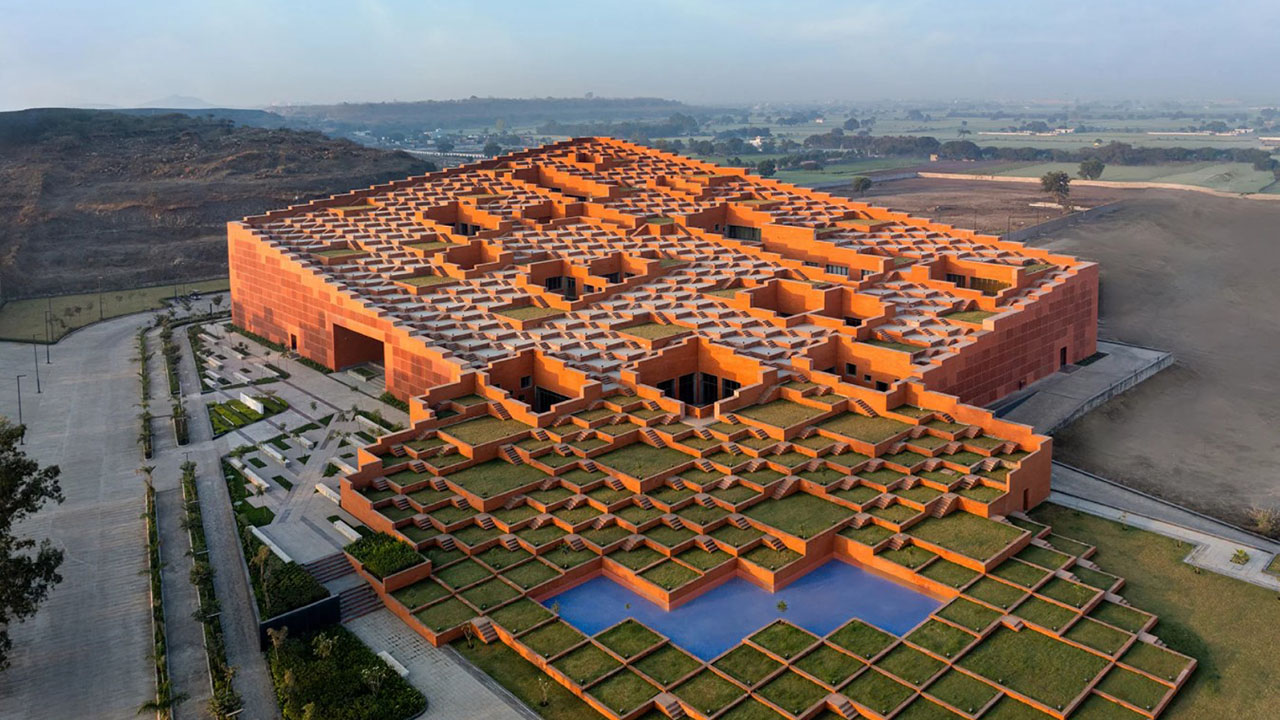

Indian architecture firm Sanjay Puri Architects has designed plans for a university that is quite different from the imposing buildings you usually envisage. It is a beautiful structure from every angle, and that is especially true if you look at the roof.
Remarkable roof
Prestige University, located in the city of Indore in central India, has an impressive five-storey building with lecture halls, an auditorium, a library, offices and a cafeteria. Atop this 28-metre-high building is a walkable roof consisting of 463 stepped platforms. Each of these can be used as a meeting space for students and lecturers; the whole can serve as an open-air auditorium for as many as 9,000 visitors or students.
The terrace of about 9,000 m² runs diagonally upwards from the northern tip of the building; the many terraces are interspersed with landscaped courtyards with natural light.
The design was inspired by the steps commonly used at water sources in India so that people could easily get to fresh water. They were reportedly common throughout western India and were in use between the 7th and 19th centuries.
They also served as spaces for social gatherings and religious ceremonies. In this regard, the agency notes that Prestige University has already used the rooftop area for lectures, games and flag hoisting on Indian Independence Day.
Innovative solutions
It is not often that roofs are used so innovatively. Besides the auditorium roof, the architectural firm has applied other clever solutions to keep the building cool in Indore's hot climate, where temperatures fluctuate between 30 °C and 40 °C most of the year. The stepped design in itself reduces the need for vertical air circulation to cool the building.
A continuous diagonal internal street running throughout the ground floor complements the shaded courtyards and provides natural ventilation in the interior spaces. In addition, perforated screens of fibreglass-reinforced concrete envelop the east, west and south facades of the building to prevent heat build-up. There is also a shallow basin at the foot of the main building that helps to passively cool the interior.
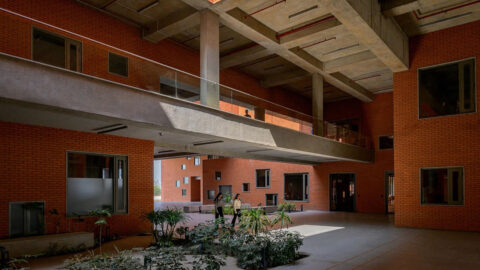
The 13-hectare campus is designed to accommodate 3,000 students. On the ground floor are common areas, including a 700-seat cafeteria, the aforementioned courtyards and a covered auditorium. The library is on the first floor, with a bridge running the full length of the corridor below. Forty-five classrooms are distributed on the second and third floors, while teachers' offices and administrative facilities are on the fourth floor.
The building is immediately recognisable by the brick cladding that covers the concrete and fly ash bricks of the structure. The interior is characterised by exposed concrete and floors clad in Indian sandstone.