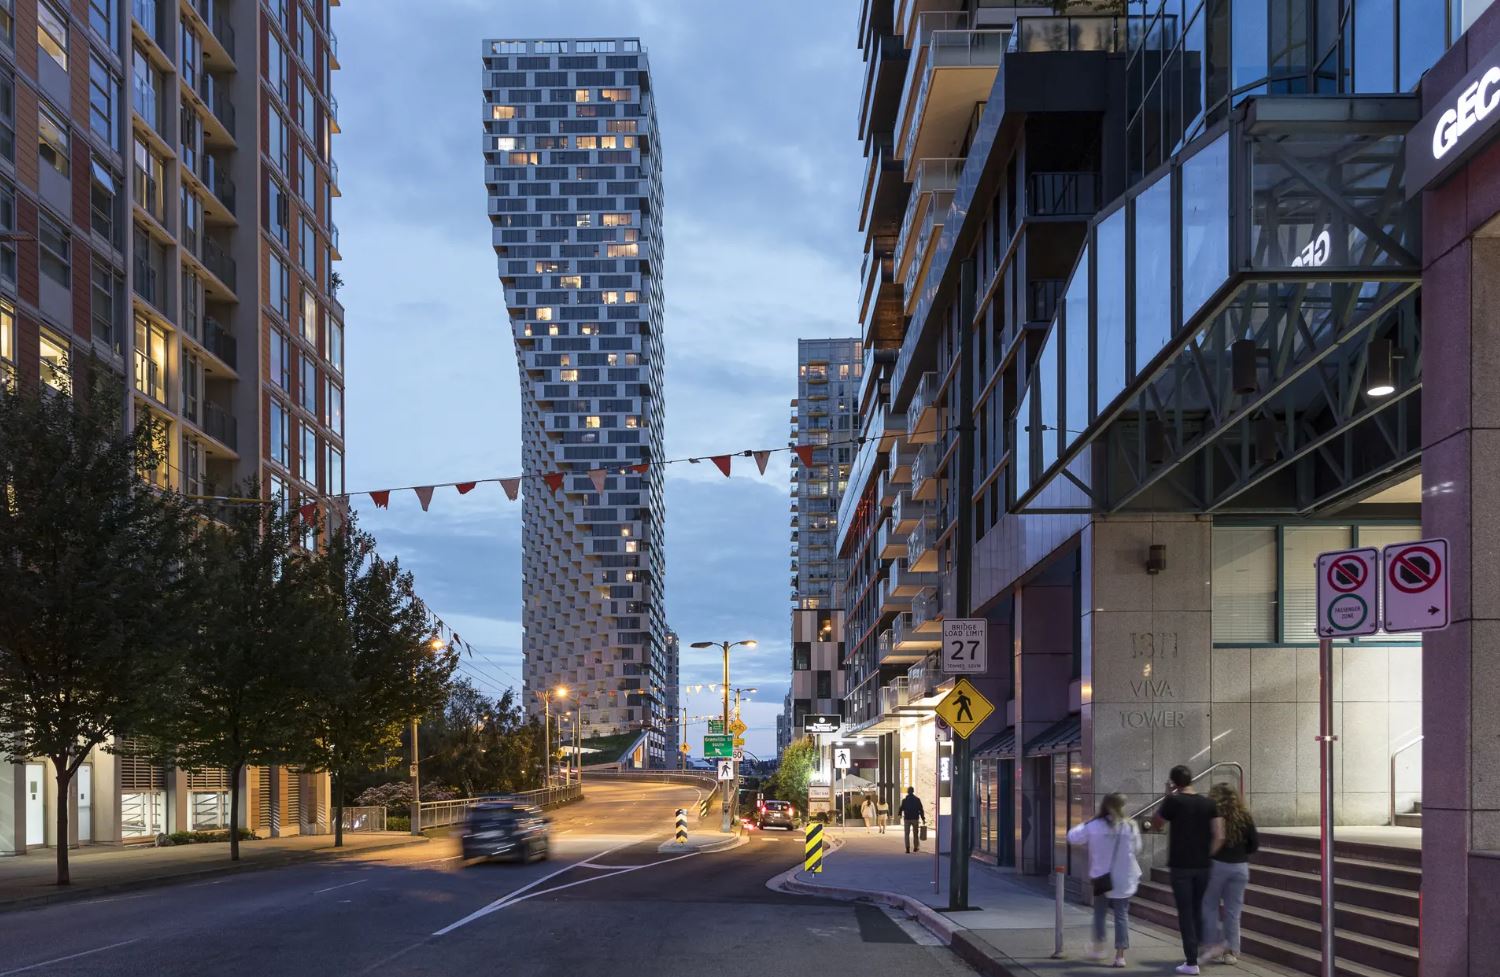

Necessity is the mother of all inventions. Bjarke Ingels Group (BIG) proves that with the design of the extraordinary skyscraper Vancouver House. The striking shape of the building was tailored to a very challenging site that, according to the firm, was almost too small to build on.
Vancouver House
Vancouver House takes its name from the Canadian city where it is located and is situated on a very small plot. The built-up site is enclosed by other buildings, a river and a bridge.
According to strict local urban planning regulations, the tower cannot be less than 30 m from the bridge until it is 30 m high. BIG devised a solution by modelling the shape of the tower so that it rises from a slender triangular podium and then twists and widens as it rises to a maximum height of 155 metres. The distinctive patterned steel facade provides space for balconies and terraces. These guarantee excellent views of the mountains and the nearby river .
Building on a stamp
Vancouver House is located at the entrance to Vancouver, exactly where the Granville Bridge divides into three as it reaches downtown. The resulting triangular pieces of land were previously undeveloped. For the new building, BIG began by mapping the constraints. Then only a small triangular plot remained - almost too small to build on. The result is that Vancouver House subtly rises out of the ground, slowly growing larger like a genie out of a bottle. The housing is spread over 49 floors and includes 75 owner-occupied flats and 106 rental flats. Lower floors also contain retail spaces, offices and amenities.