On 3 October 2018, planning permission was granted for Europe’s first commercially 3D-printed building. This year, ‘De Vergaderfabriek’, a 100-square-metre building, will be 3D-printed in Teuge.
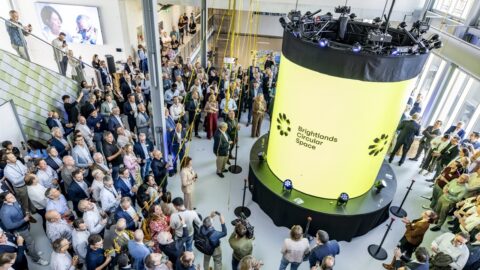
Research shows that this is the first building in Europe to be 3D-printed on site as part of a commercial commission. Clients Arvid Prigge of Centre4Moods and Marjo Prigge-van der Linden of De Slaapfabriek explain the project. “We realised it was time for a unique meeting concept that would provide individual guests, groups and teams with an unforgettable experience. The circular shape, the use of sustainable materials and the technology incorporated into the building’s interior could not have been achieved using traditional construction methods. That is why we opted for 3D printing.”
From environmental permit to construction
Now that the planning permission has been granted, construction can begin. In doing so, CyBe has taken on the role of main contractor. This market launch of commercial 3D concrete printing in Europe on site will soon be part of the Centre4moods and Hotel de Slaapfabriek premises. Arvid and Marjo want to further express the revolutionary and scalable new ways of meeting, training and experiencing with The Meeting Factory. Together with consultancy firm Revelating, they have put together the team of companies they see as the top of the Dutch 3D printing and construction industry, namely: The Form Foundation, Witteveen+Bos, CyBe, Elma Media and Lexence Advocaten. As a team, they took on the challenges of this project and did the innovations to make this project possible. The challenges are in both the construction method, design, organisational and legal issues and the risks involved. Project leader Hugo Jager says: "The process has been a sequence of trying, analysing and adjusting, with the goal always being clear: to prove that 3D printing makes technical and economic sense."
From idea to 3D printed building
Architect Pim van Wylick's design turns Centre4Moods' wishes into a building. Centre4Moods uses 360-degree projection to immerse visitors in a sensory experience. For this, the architect took the circular space as the starting point. The facilities are placed around this. The building is located next to the entrance to Teuge Airport. An airport with a long history, which leaves its mark on the surrounding area. The building marks the corner and slowly opens up towards the entrance and towards the view over the fields on the other side of the road. This succession of open and closed, with a circular space as its base, has resulted in a building that manifests itself as the blades of a turbine. The blades rotate and thereby open vistas or close them, depending on the position of the observer. This makes the building different from every angle. Such a shape is difficult or impossible to build with traditional building methods. This led to a design in which the curved walls, all different in shape, are 3D printed in concrete.
Source: Centre4Moods