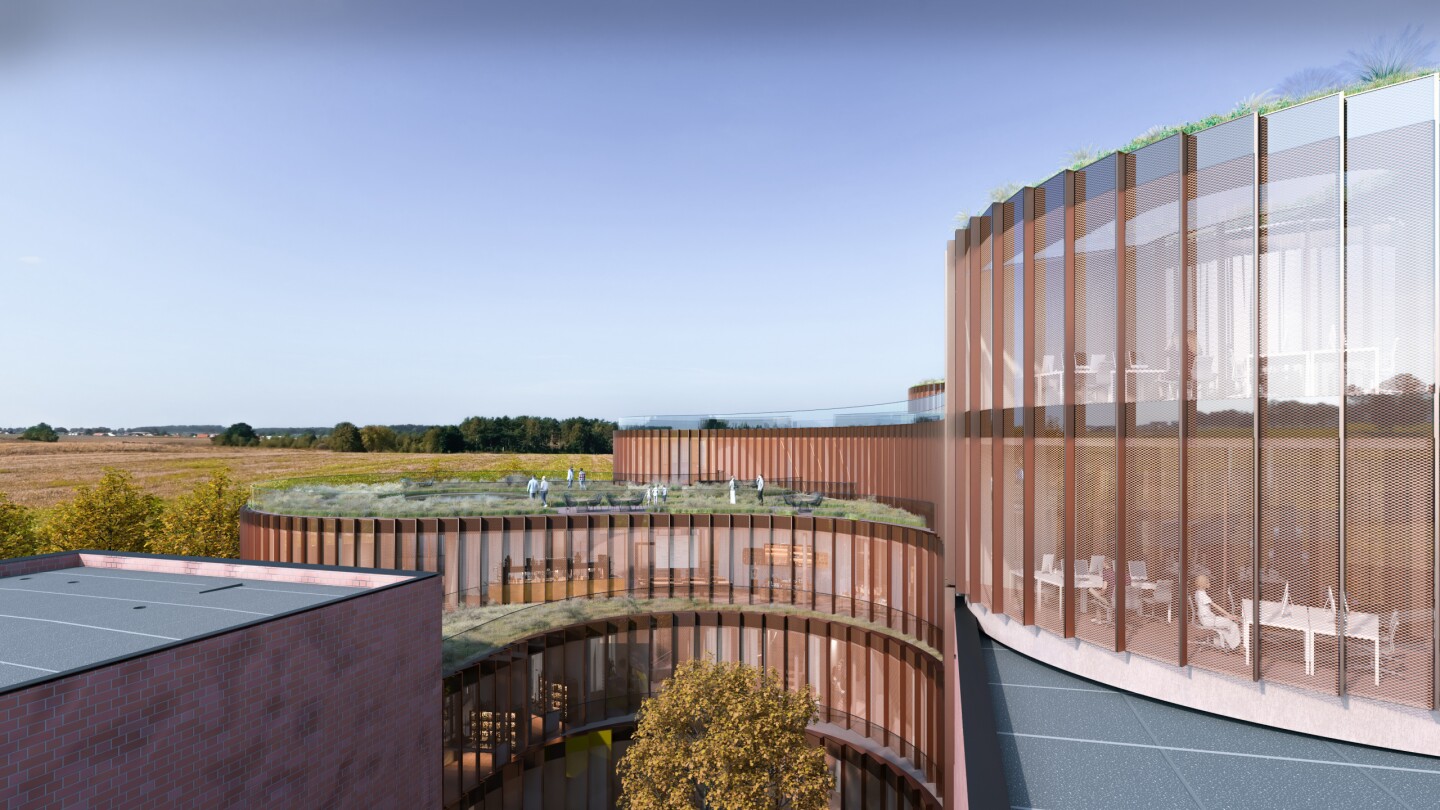

The leading architectural firm Bjarke Ingels Group (BIG) has unveiled its design for a new neuroscience centre in Denmark. The building, named Neuro, is intended for psychiatric and neuroscientific research. Its ingenious design and interior are reminiscent of the folds of the cerebral cortex. Neuro will cover 20,000 m² and comprise six storeys. The new building will be integrated into the existing campus of Aarhus University Hospital.
Visitors to Neuro will access the building via a reception area, which opens into a large central atrium, Herein is an interactive public exhibition and presentation space where the latest research and results are displayed. From here they can go to one of the clinics upstairs, a nearby café or several publicly accessible terraces.
Pleated interior space
It is hoped that the layout in the shape of a cerebral cortex will promote cooperation between different groups of scientists. It also improves the entry of daylight and makes it easier to move around the building.
Brain is the most complex organ in the human body. BIG's design replicates the brain's most essential feature: gyrification. This gyrification makes it possible to create more connections and space within limited boundaries. In the building, the folds provide light, paths and green areas in the hospital. Nature thus becomes part of the research as well as the healing process of patients.
Green building
project will have a Danish green building standard and consideration has been given to reducing energy consumption. Large areas of glass will maximise daylighting. A metal mesh will ensure that sunlight does not overheat the interior. Wood will be used in construction and attention will be paid to natural ventilation. Each office will also have its own outdoor terrace . In addition to the green interior space, the roof will also be green. Neuro is expected to be completed in 2026.