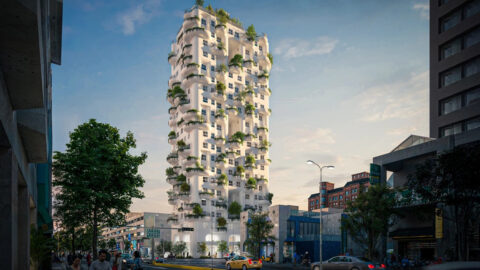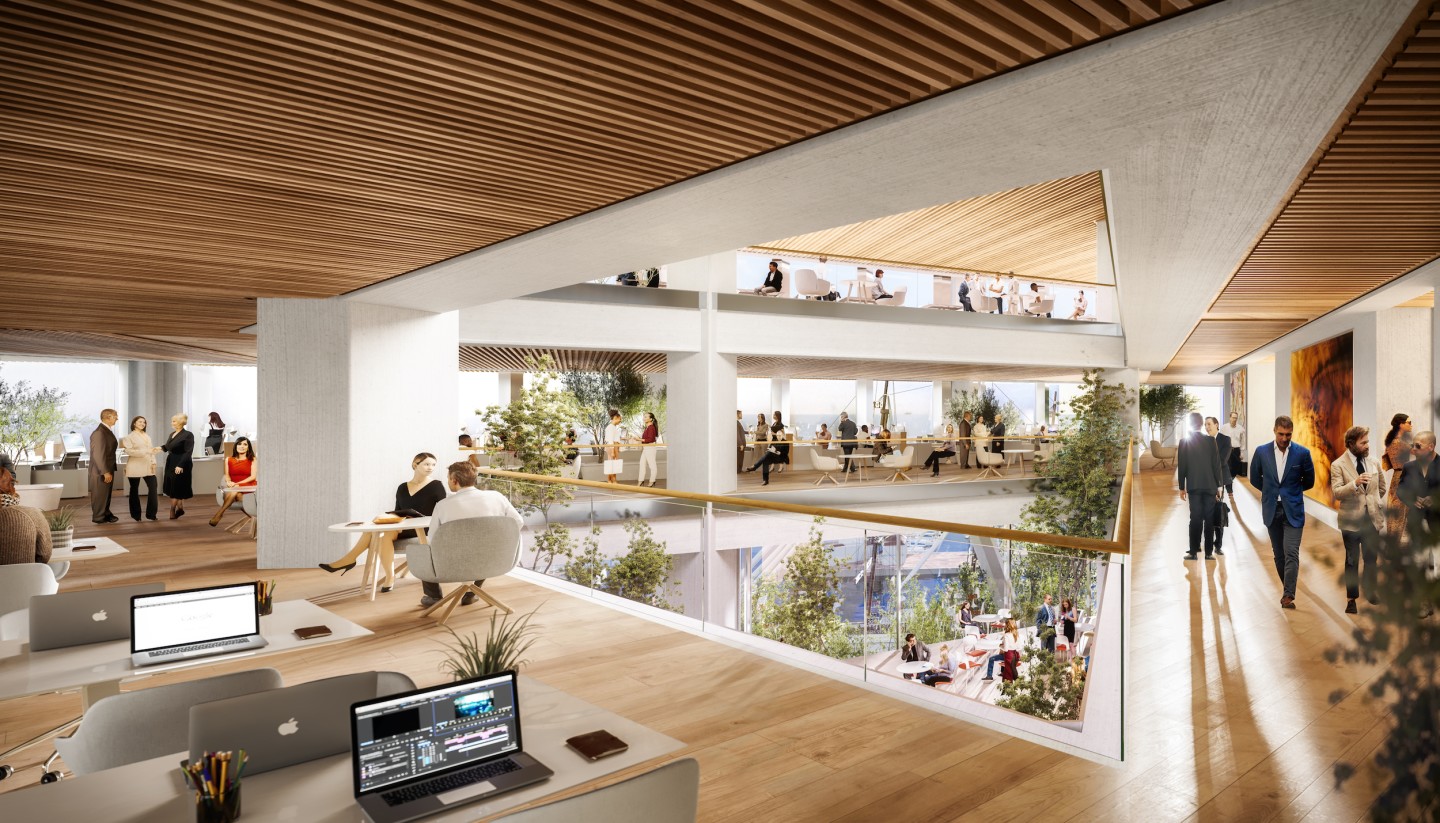

Foster + Partners has begun construction of a new, eye-catching office tower in an unusual triangular shape. Developed for mixed use, the new building charmingly integrates nature with the help of multiple terraces and a public garden.
The tower - Avenida Cordoba 120 - is named after its location on the prominent street of the same name in the Argentine capital Buenos Aires. The building will have a triangular shape , similar to that of the famous Flatiron Building in New York . The tower will have 35 floors and will be dominated by office spaces. The lower floors will house a public garden and a café. In addition, spread throughout the building will be a total of seven garden terraces . The idea is that these will serve as informal meeting places and provide a pleasant workplace.
The strategic location is situated at the junction of Avenida Córdoba and Avenida Alem, two of the main thoroughfares in Buenos Aires. From the east, there is also a link to Avenida Madero. The building’s triangular shape maximises the views towards the Río de la Plata and the densely populated city centre, whilst the lift, centrally located along the south façade, allows for the creation of large, flexible and spacious floor plans. A substantial part of the floor plan consists of open public space in the form of a lush garden that extends beneath the building, elevated above an inviting café that blends into the landscape. The garden provides a natural oasis for office staff and the public to relax amidst the greenery or to host large-scale business events.
The tower's triangular footprint creates an atypical interior layout that Foster + Partners says allows a high degree of flexibility. A total of 20 different floor plans are available for this purpose . The stainless steel façade and glazing ensure that any heat is kept out of the building. Moreover, the project is planned for LEED Gold (a standard for green building).