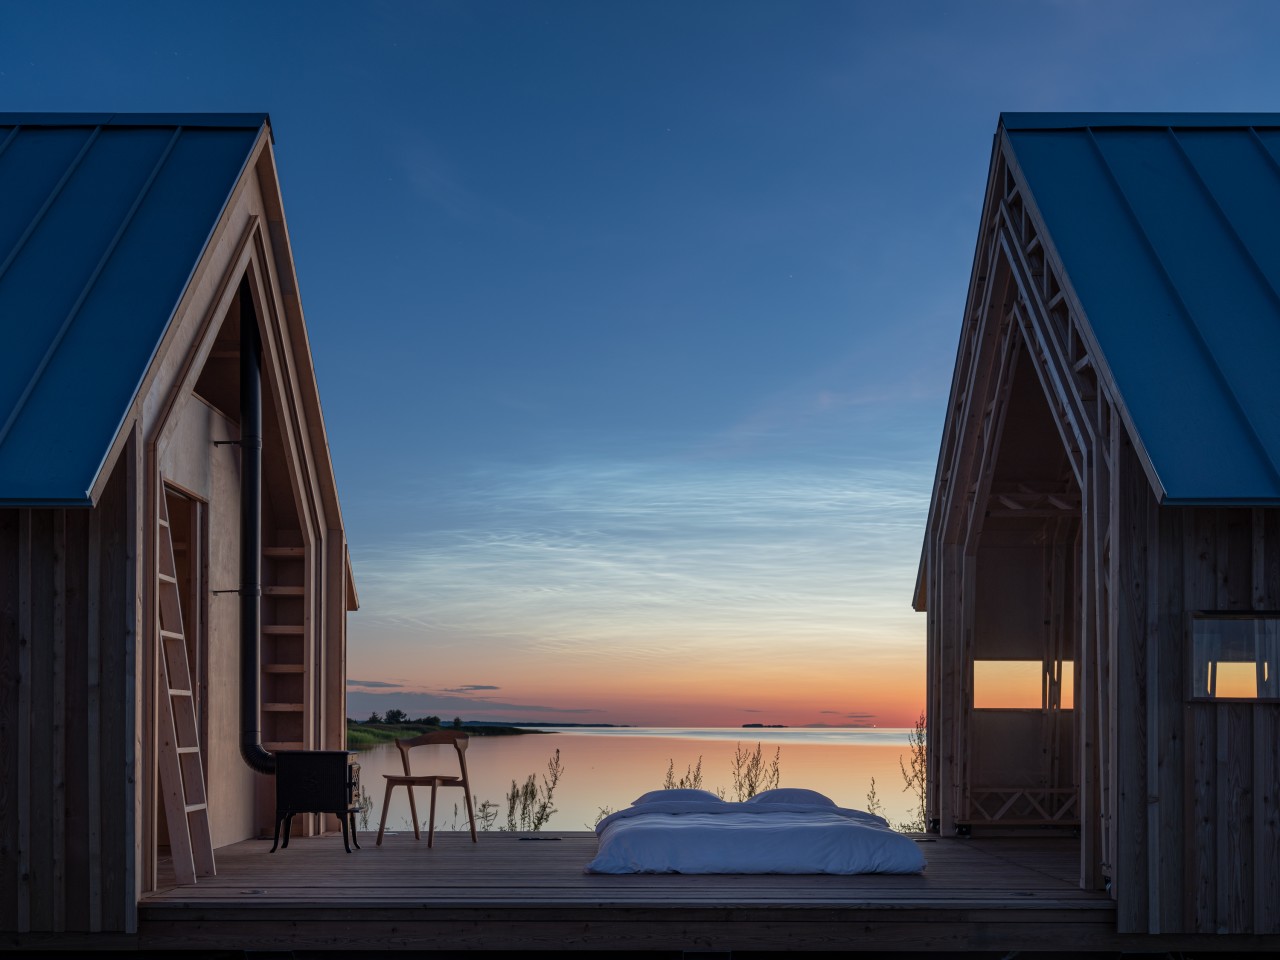

Designer Caspar Schols puts a fresh spin on the classic wooden cabin with his recently completed Anna Stay. Although at first glance it looks like a normal cabin, the walls of this special little cottage can be pushed apart. This allows the owners to turn it into a semi-outdoor home.
The idea for Anna Stay came about when Schols designed a similar garden shed for his mother a few years ago. It turned out to be a big hit and he received worldwide media attention. Since then, he has continued to study the architecture of such mini-houses and worked on a version that could be sold.
The mini-house has four configurations: the first is a simple closed cabin, the second consists of two manually pushed apart sections where the space between the sections is completely open. In the third configuration, the walls also slide apart but a glass roof and walls provide protection from the elements. Finally, the cabin can also be glazed on both sides.
The exterior of the cottage is clad in larch pine; the interior is finished in Douglas fir and birch. According to the designer, the shape is inspired by traditional railway guardhouses. In this case, however, the walls can be pushed apart -over rails- and locked using a spring system and 'brake blocks'.
The cabin's interior is largely on the ground floor , with a living area, bed, small kitchen and dining area plus a bathroom with shower . However, a removable ladder also provides access to the upper mezzanine bedroom with a typical small domestic low ceiling. The house is heated by a wood-burning stove; optional central heating can also be installed.
For those who like the basic idea of the cabin but prefer to use it as a home office, Schols has also designed an Anna Meet version that functions as a workstation. Versions that are completely independent of energy supplies are also available.