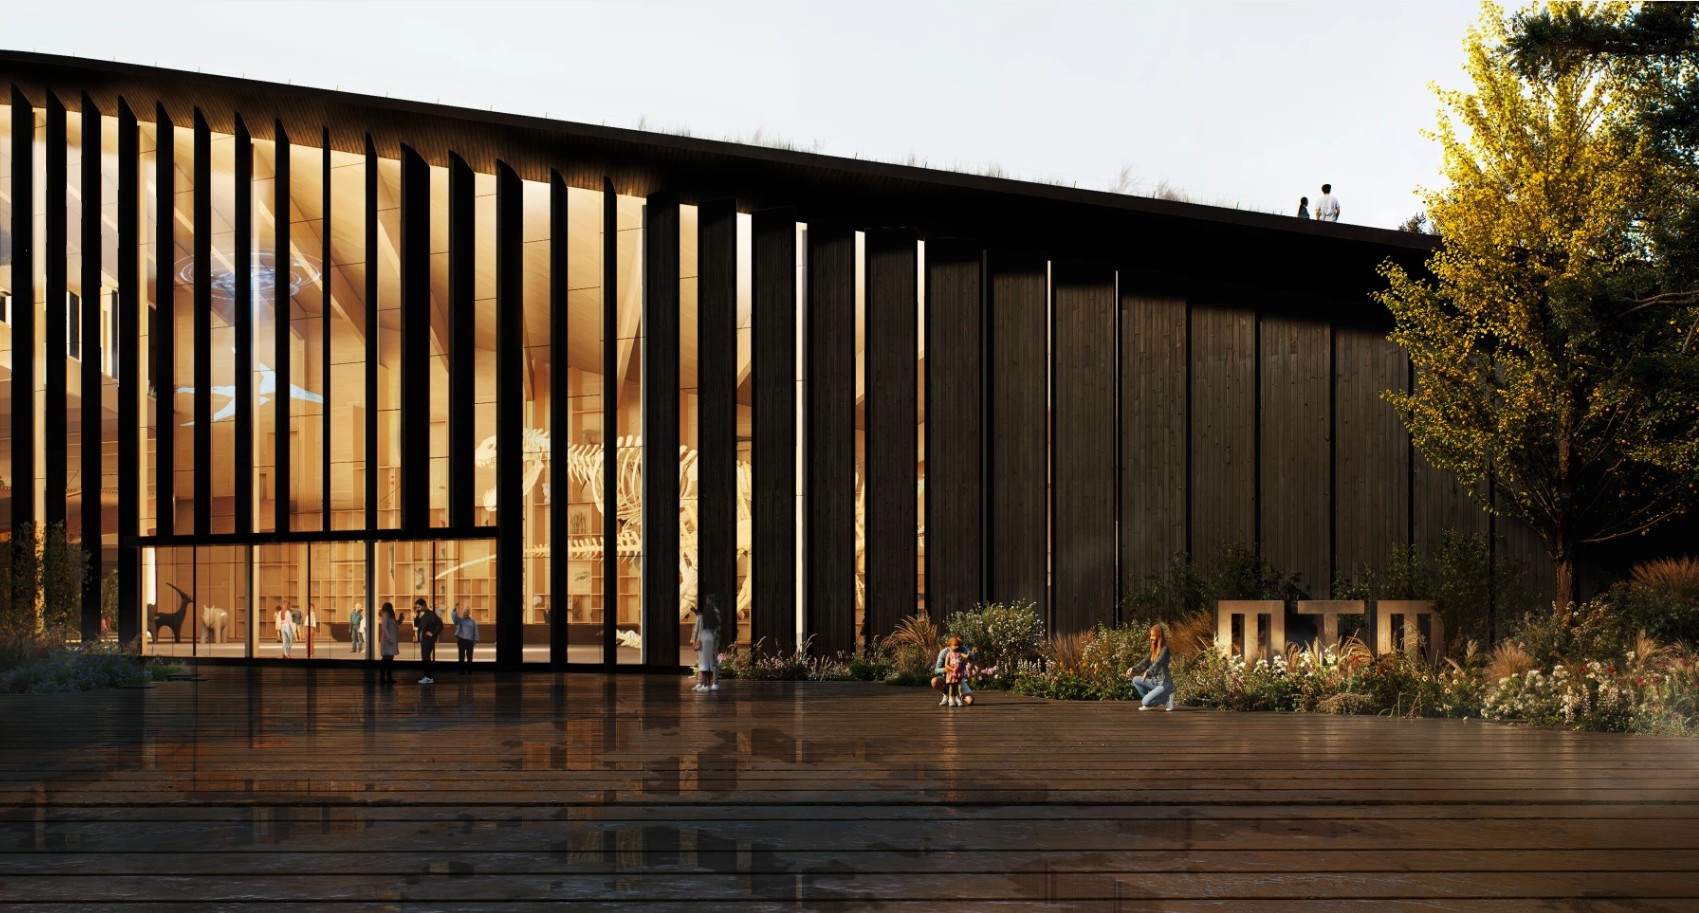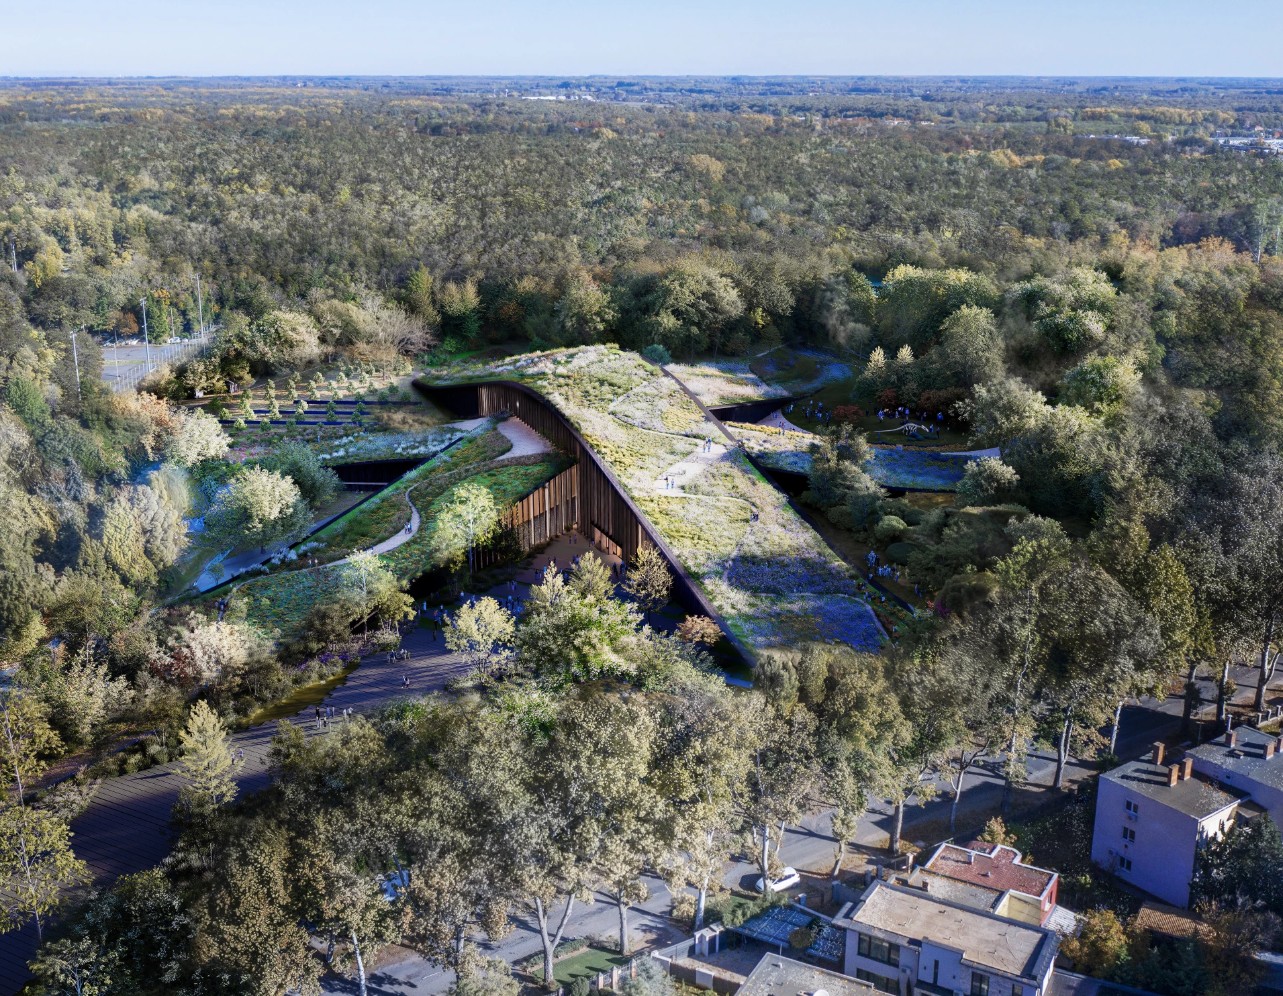

What at first glance looks like a hilly piece of forest landscape is in reality a new green-covered natural history museum. The design is by the influential studio Bjarke Ingels Group (BIG). The energy-efficient building is constructed mainly of wood and allows visitors to walk on the raised form.
The Hungarian Museum of Natural History will be on the outskirts of Debrecen, Hungary's second-largest city.
The museum will be 23,000 square metres and is designed as an artificial hill consisting of three overlapping, green-covered ribbons. Visitors can walk on these and enjoy the view of the surrounding landscape. Constructively, the building will consist mainly of wood, with a charred wooden facade; part of it will be sunk into the ground.
The building is made of solid wood and has a facade of locally sourced charred wood panels. These panels extend into the ground, blurring the boundaries between architecture and the environment. The museum uses the thermal mass of the ground and integrates energy systems, such as geothermal loops and photovoltaic panels. This ensures a stable indoor climate all year round.
Reminiscent of BIG's Plus furniture factory, the interior design will make special use of the natural beauty of wood, with a large reception hall acting as a focal point and providing access to the surrounding exhibition wings. Above this space will be a library and restaurant, while downstairs there will be a collection of workshops, playrooms and research laboratories. BIG's design for the Hungarian Museum of Natural History was chosen after an architectural competition. The museum is part of a wider plan to improve Debrecen by 2030, so it should be ready by then.